













Address
812 Superior St, Sault Ste Marie, MI
Price
$ 224,000
Property Attributes
- MLS#26879
- TypeSingle Family
- Listing Status Active
- CountyCHIPPEWA
- CitySault Ste Marie
- Area12 - Sault Ste. Marie
- NeighborhoodSault Ste. Marie
- Zip49783
- Style
- Year Built1940
- Price$ 224,000
- Bedrooms3
- Full Bathrooms1
- Half Bathrooms1
- Sqr Footage1708
Data Source:
Eastern Upper Peninsula MLS (EUPMLS)
Property Description
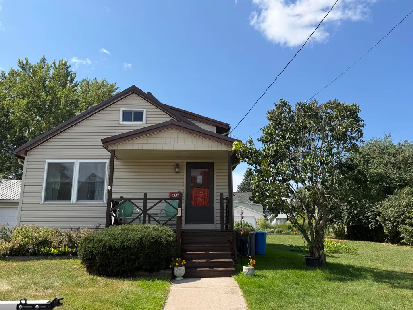
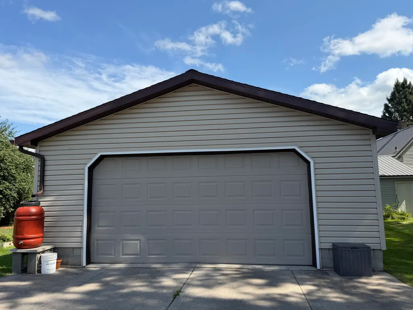
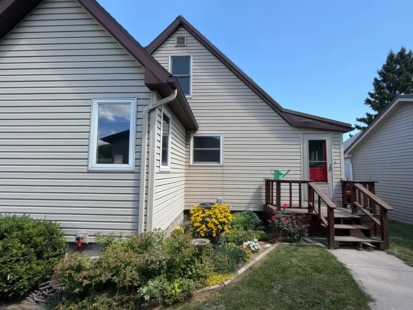
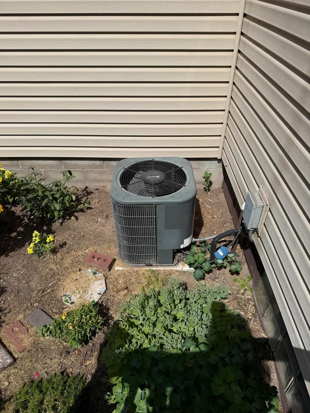
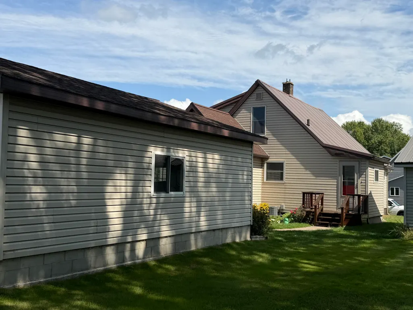
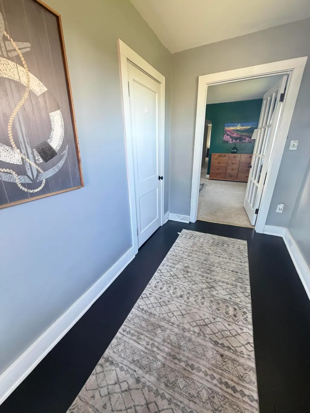
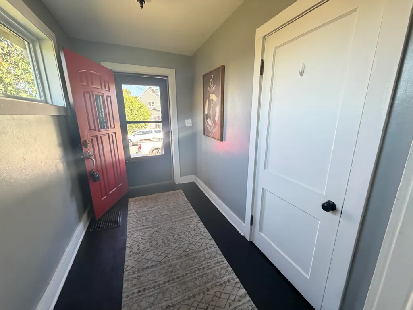
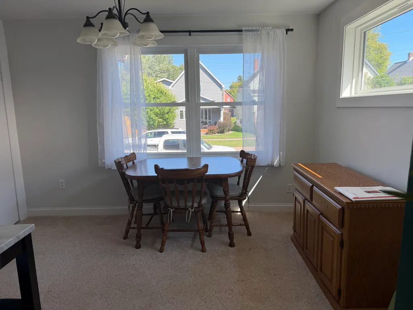
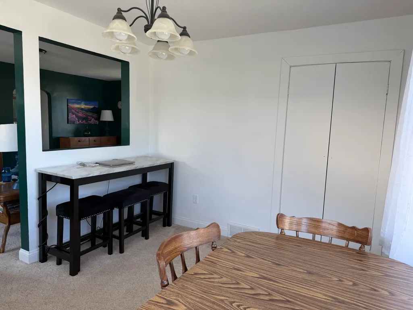
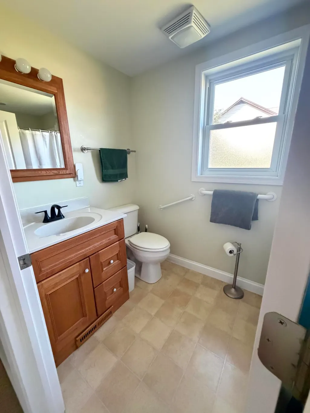
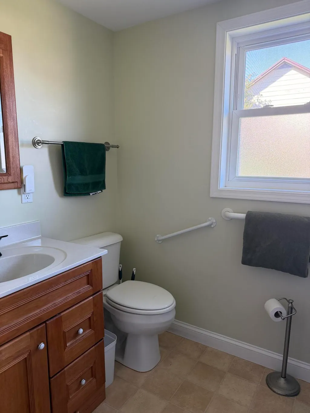
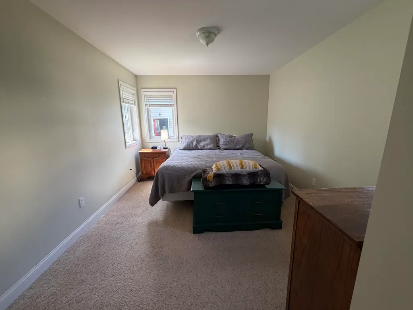
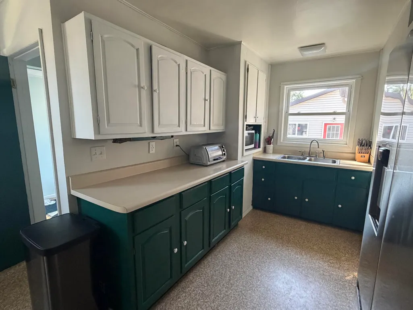
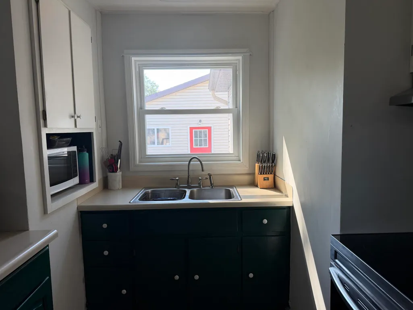
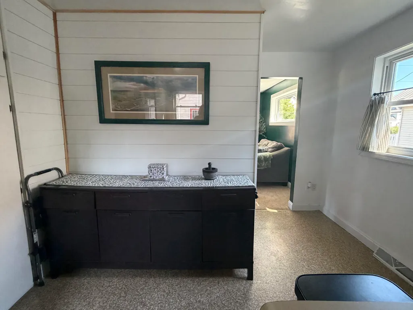
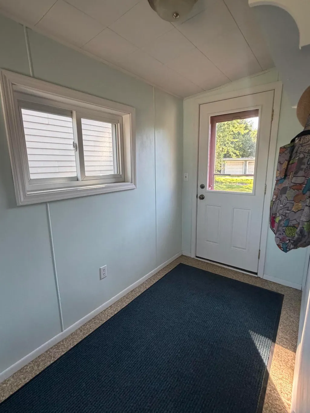
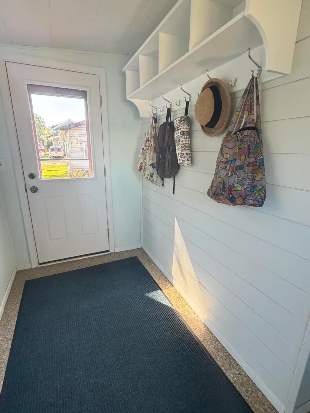
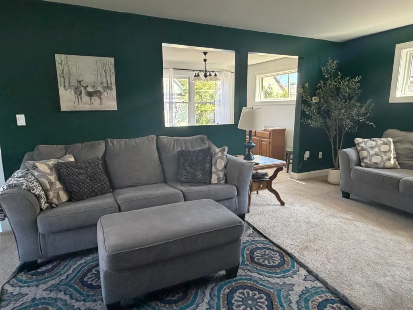
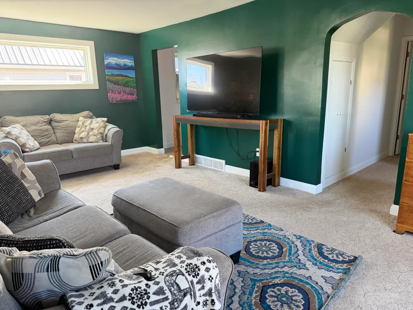
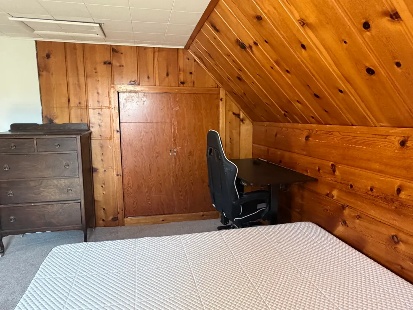
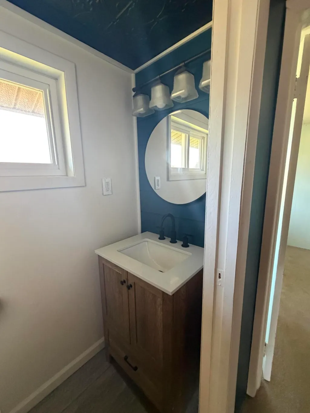
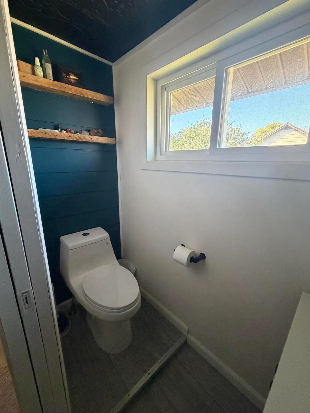
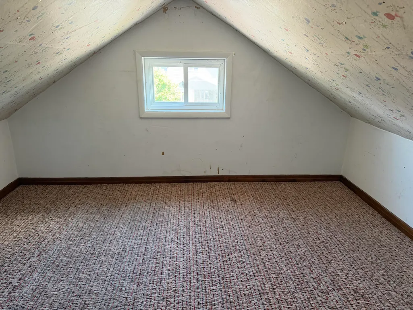
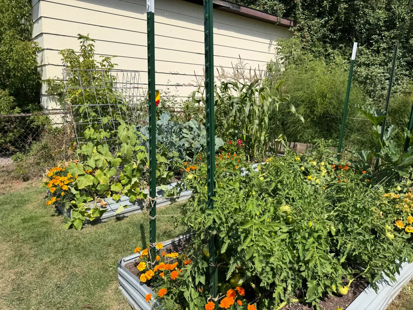
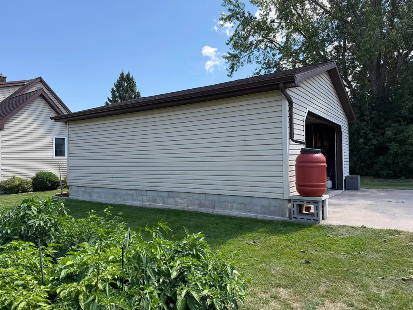
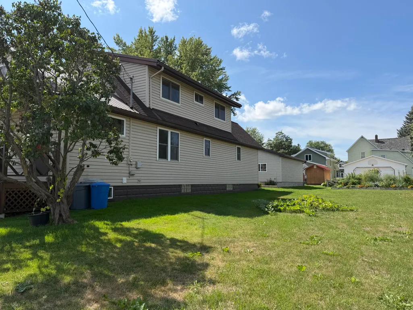
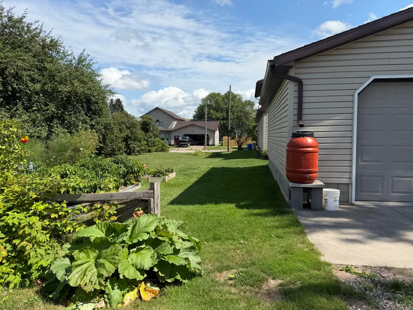
Here's a great home in the city of Sault Ste Marie ready for its new owner. The seller is relocating and is ready to consider offers from all pre-qualified buyers. The home features a first-floor bathroom and large bedroom with walk in closet AND 2 additional bedrooms upstairs with new flooring and a newly renovated 1/2 bath. New appliances, central air conditioning, vinyl windows, vinyl siding and recently stained decks offer low maintenance for the new owner. Outside you'll enjoy the large yard with a nice producing garden, along with a detached garage, large enough for parking and storage. This home has been well cared for, has been thoughtfully updated, is super clean and truly move in ready!
| Price History | |
|---|---|
| 8/25/2026 | Listed $224,000 |
General Features
| Sewer | Public Sewer |
|---|---|
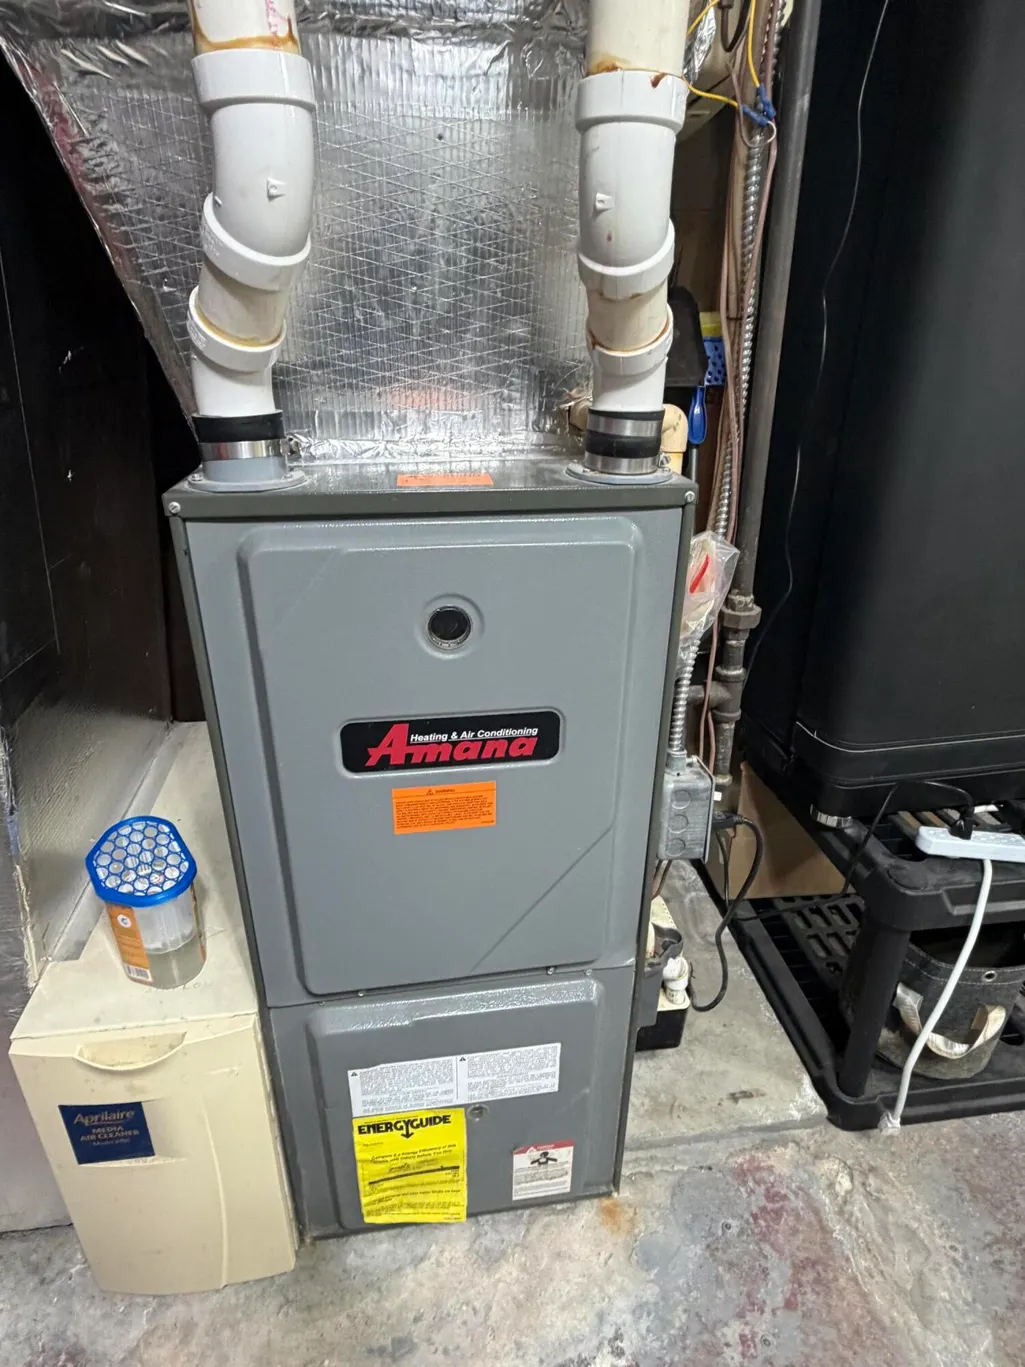
| Heating | Forced Air,Natural Gas |
| Cooling | Central Air |
| Possession | Negotiable |
| Roof | Asphalt shingles |
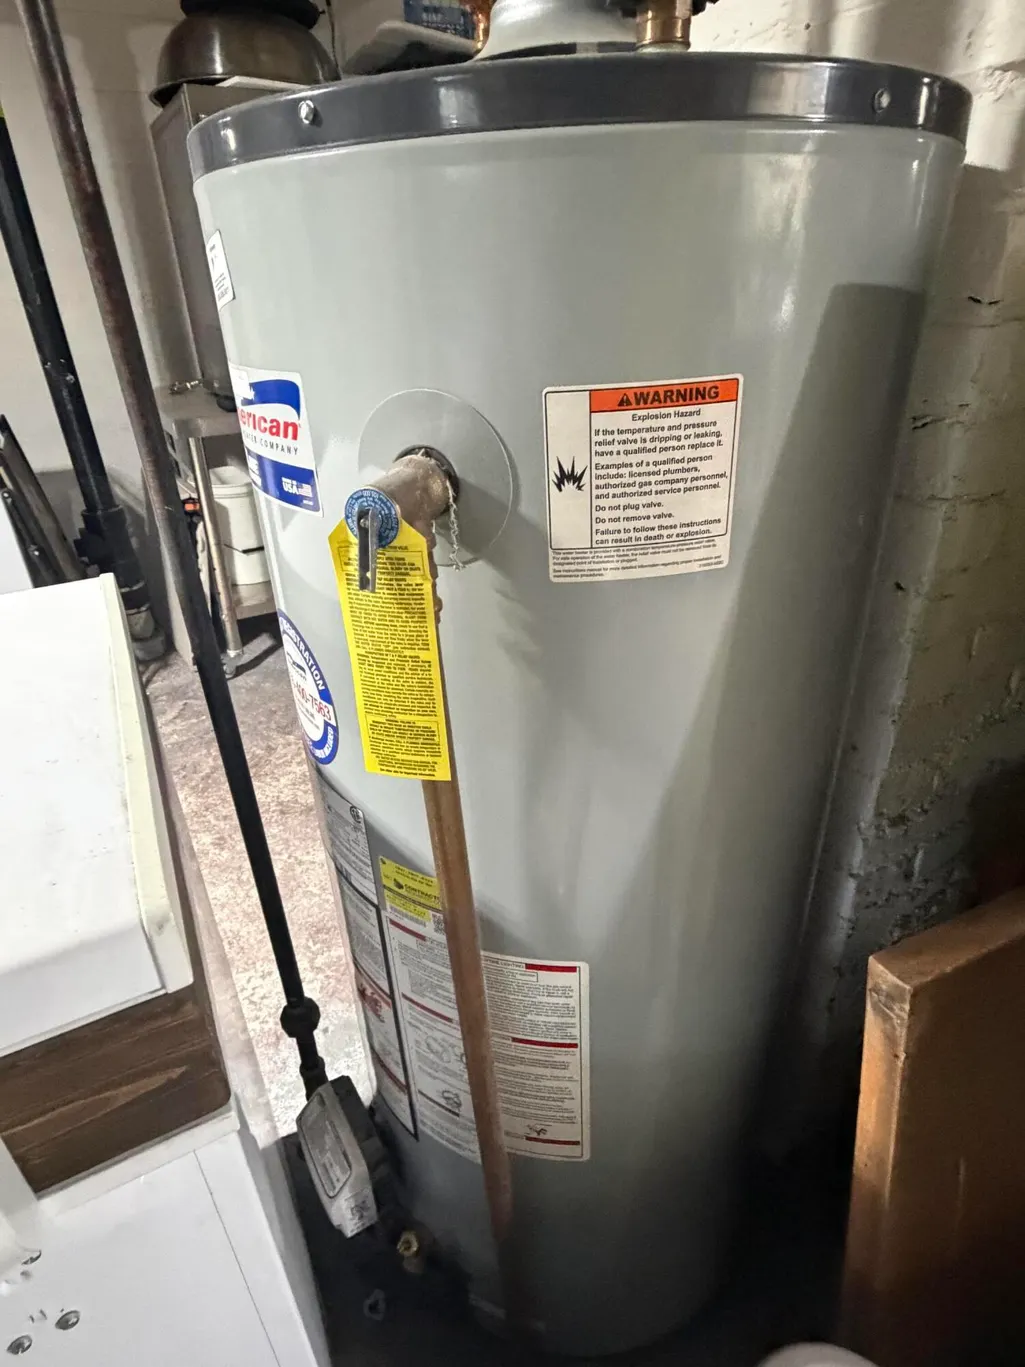
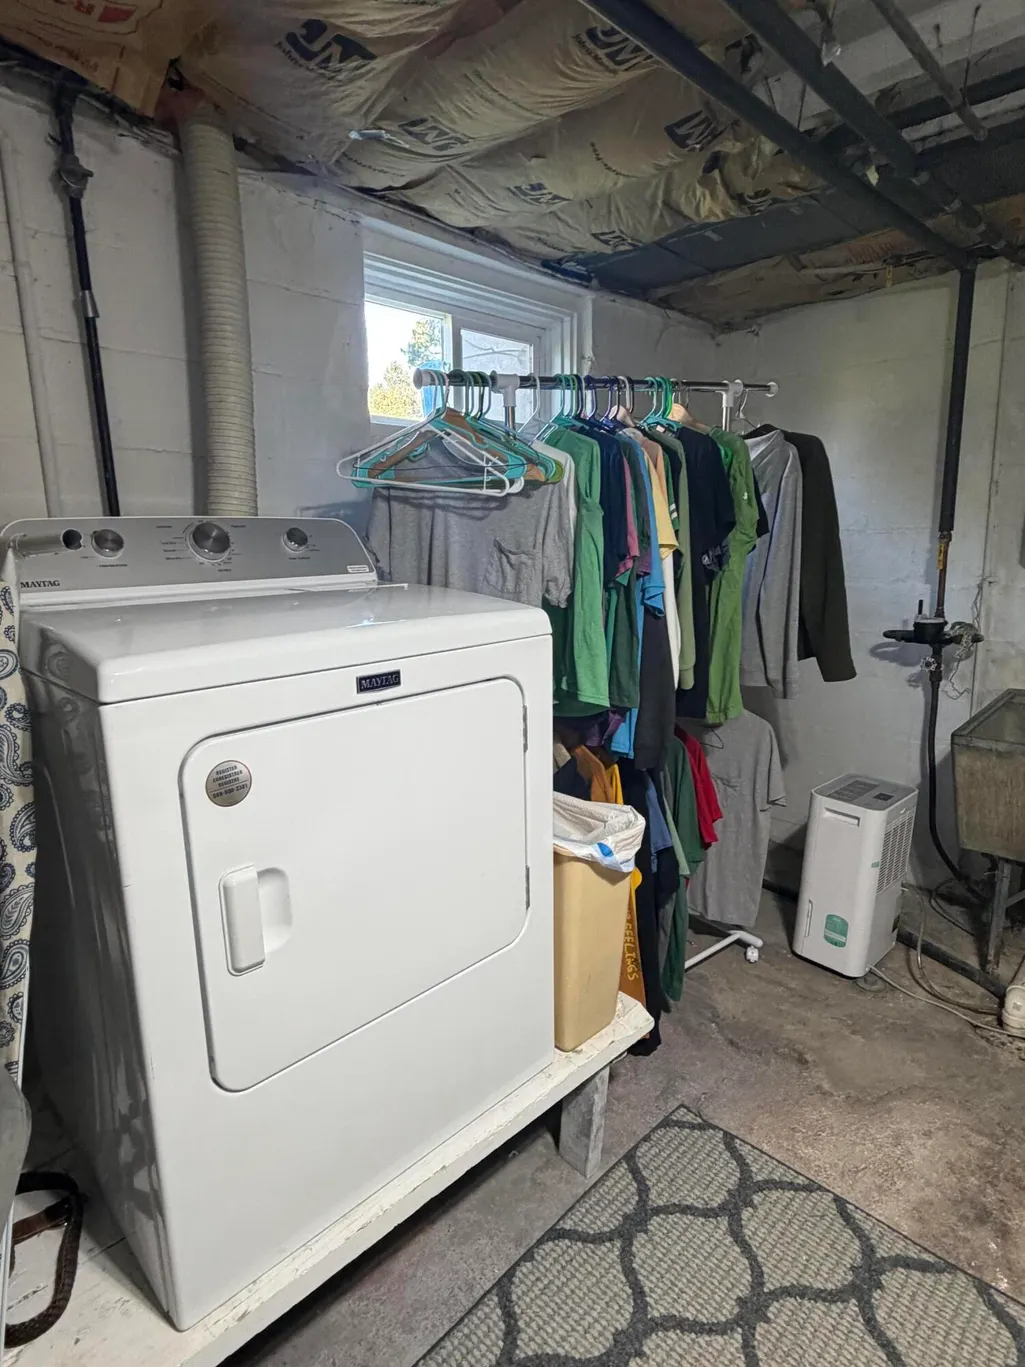
| Appliances | Dryer,Electric Range,Microwave,Range Hood,Refrigerator,Washer |
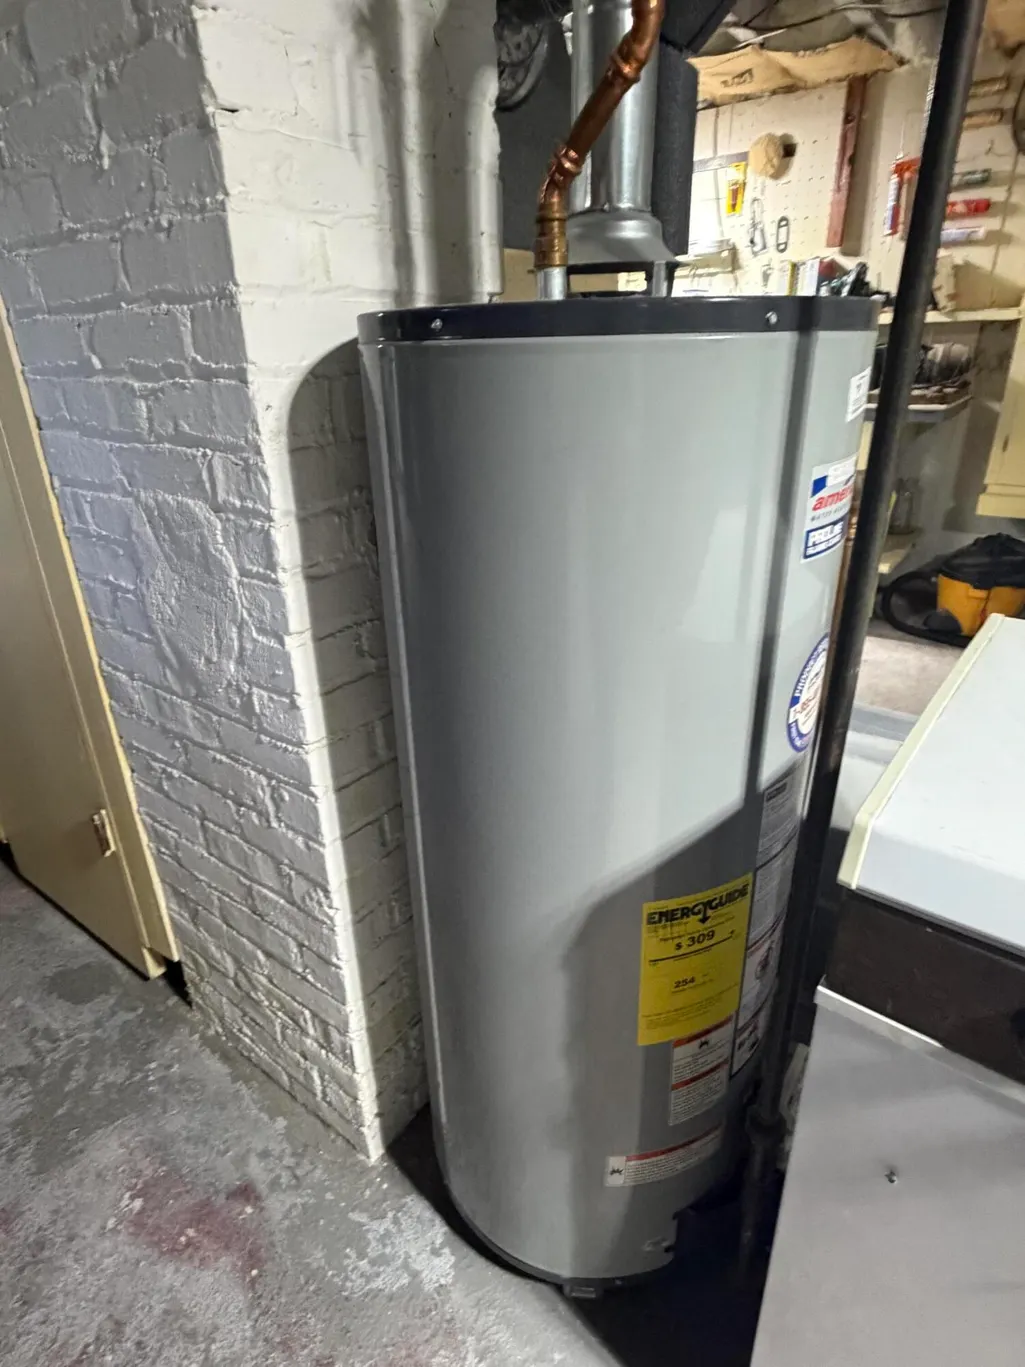
| Laundry Y/N | In Basement |
| Water | Public |
| School District | Sault Ste Marie |
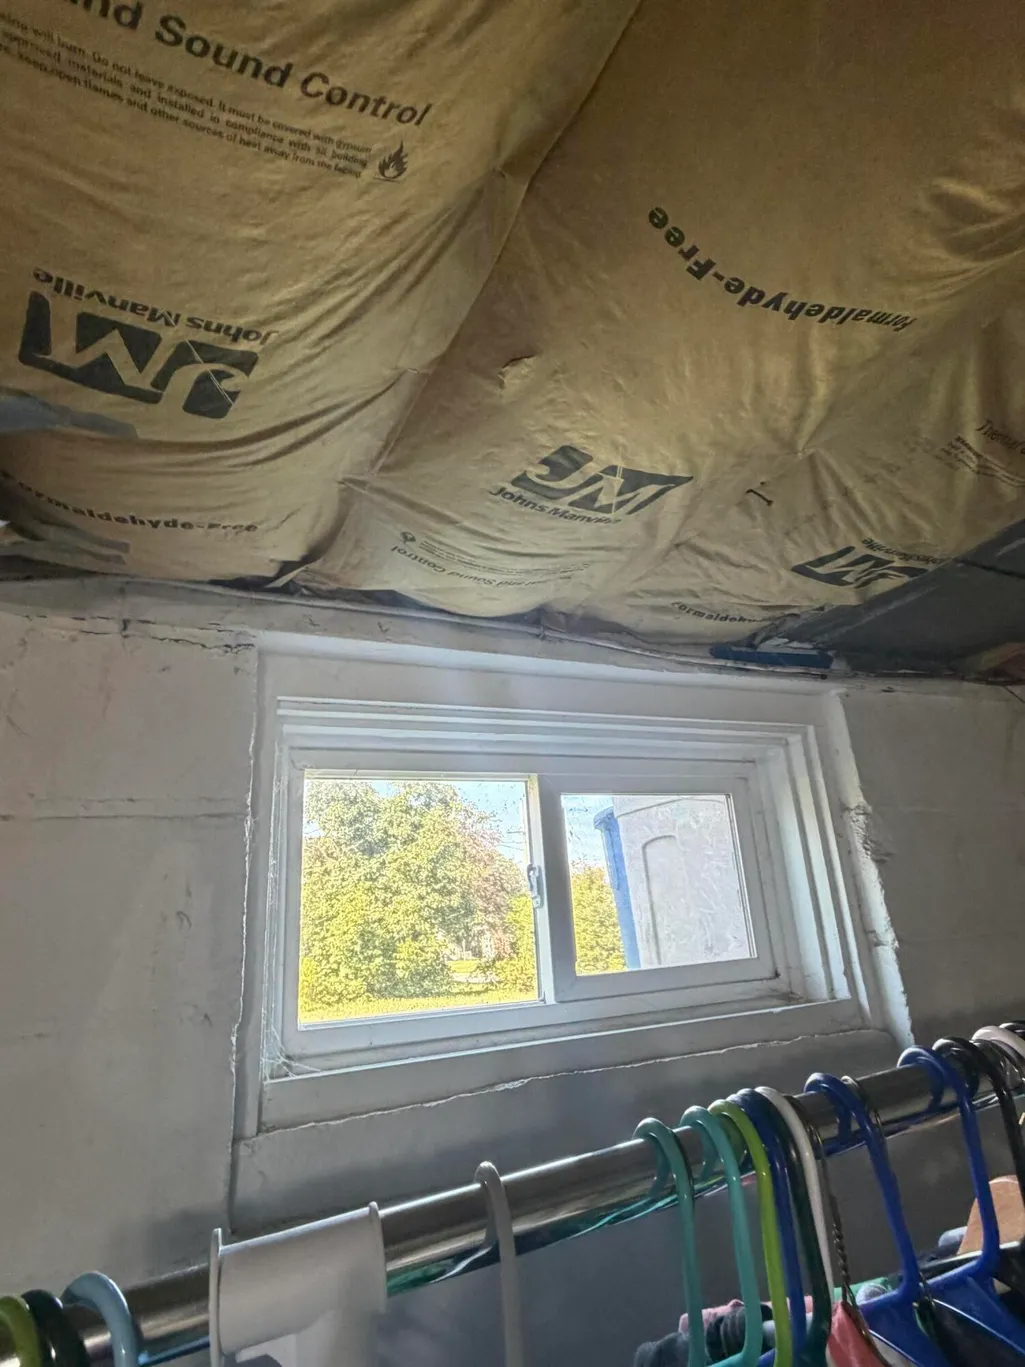
| Windows | Double Pane Windows |
| Extras | Paved Street |
| Year Built | 1940 |
| County | CHIPPEWA |
| Levels | One and One Half |
| Type | Single Family Residence |
| Age | 50+ |
| Property Type | A |
| Area | 12 - Sault Ste. Marie (East) |
| Terms | Cash,Conventional,FHA,USDA Loan,VA |
| Parcel Number | 051-081-012-00 |
| Patio/Deck | Porch Covered |
| In City Limits | Yes |
| Special Assessment | No |
| Directions | ASHMUN TO E EASTERDAY TURN RIGHT ON SUPERIOR,PROPERTY IS ON YOUR RIGHT - WEST SIDE OF STREET |
| City | Sault Ste Marie |
| Geo Lat | 46.490795 |
| Seasonal | No |
| Geo Lon | -84.343761 |
| Picture Timestamp | 2026-08-25T14:02:48.626 |
Interior Features
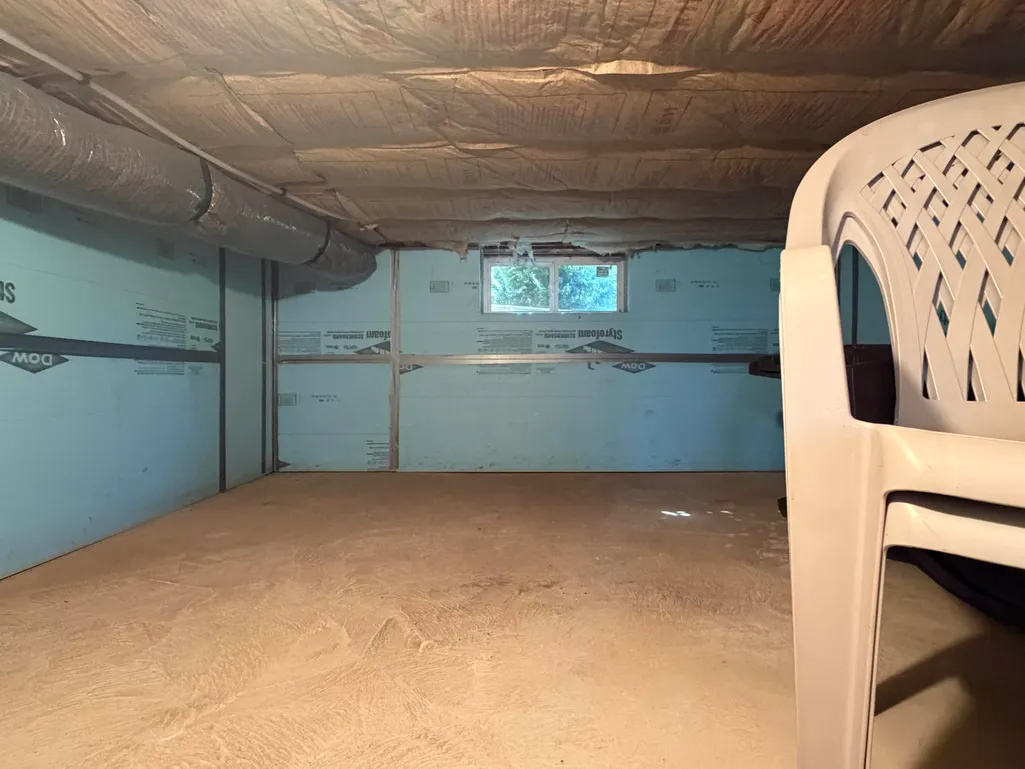
| Basement | Yes |
|---|---|
| Interior Features | Ceiling Fan(s),Garage Door Opener,Laminate Flooring,Smoke Detector(s),Walk-In Closet(s),Window Coverings |
| Total Bedrooms | 3 |
| Electricity | Installed |
| Half Baths | 1 |
| Total Full Baths | 1 |
| Total Bathrooms | 2.00 |
| Total SqFt | 1832.00 |
Exterior Features
| Exterior | Vinyl |
|---|---|
| Foundation | Block |
| Waterfront | No |
| Landscaping | Garden - Vegetable,Lawn,Trees |
| Lot Size | 78' x 121' |
| MLS Identifier | 20041217205818829687000000 |
Amenities
- Foreclosure
- Views
- Short Sale
- New Construction
- Adult 55+
- Lease To Own
- No HOA Fees
- Furnished
- Primary On Main
- Air Conditioning
- Seller Finance
- Green
- Fixer Upper
- Horse
- Golf
- Fireplace
- Deck
- Garage
- Basement
- Pool
Property vs Single Family Average in 49783
Price
Year Built
 Eastern Upper Peninsula – Board of REALTORS® All information deemed reliable but not guaranteed. All properties are subject to prior sale, change or withdrawal. Neither listing broker(s) or information provider(s) shall be responsible for any typographical errors, misinformation, misprints and shall be held totally harmless. Listing(s) information is provided for consumer's personal, non-commercial use and may not be used for any purpose other than to identify prospective properties consumers
